


BEDS3
BATHS2 full 1 partial
SQUARE FEET1,884
MLS#2618813
STATUSPending
PROPERTY TYPEResidential - Single Family
SUBDIVISIONBrookshire
Property Description
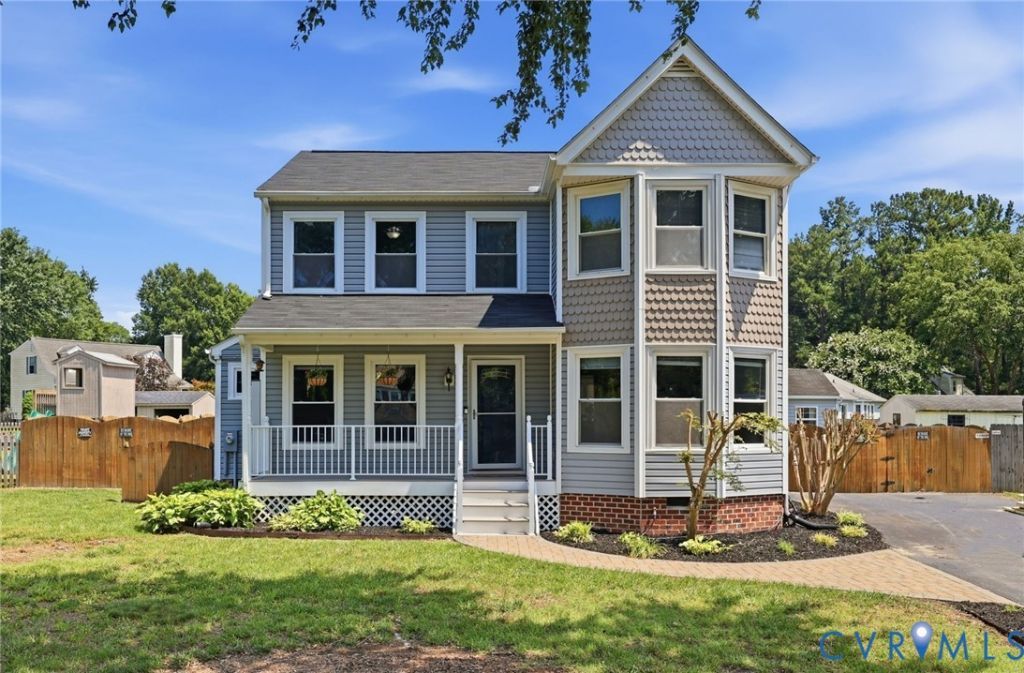
Welcome Home! NEW ROOF! SOLAR PANELS! IN GROUND POOL! NEW INTERIOR PAINT! NEW CARPET! NEW DECK! NO HOA! Come check out this 1800sf - 3 Bedroom 2.5 Bath home in the sought after ATLEE HIGH School District in Hanover County. Home features a wide open Kitchen, Family, and Dining area on the main level - plus 2 Flex rooms that are perfect for your home office or hobby space. Once upstairs, you will find a large primary suite with en suite, and on the opposite side of the home - 2 good sized secondary bedrooms, laundry, and a full hall bathroom. Amazing outdoor living spaces make this home truly unique. Home features a new deck, expansive paver patio, and your own in ground pool - plus an already fenced in back yard. Shed also conveys with purchase. Take advantage of drastically reduced power bills utilizing your solar panels (SYSTEM IS FULLY PAID OFF) with a 3 battery back up power cell generac system - working similarly to a home generator for when there are power outages. POOL UPDATES include NEW Pool Liner 2025, NEW Pump 2023, NEW Pool Salt System 2026, NEW Cordless Pool Cleaning Robot 2025. This home is absolutely move in ready for its lucky new owners. This is the one you have been waiting for - don't miss out!
Property Features
Property Type: Residential - Single Family
Basement: Crawl Space
Cooling: Central Air, Electric
Days on Market: 16
Fenced: Yes
Fireplaces: 1
Heating: Electric
Home Style: Colonial, Two Story
Lot Size: 0.34 Acres
Roof Type: Shingle
Stories: 2.0
Taxes: $3,147
Year Built: 1988
Feature Descriptions
Appliances: Electric Water Heater
Exterior: Porch
Exterior: Drywall, Frame, Vinyl Siding
Fencing: Back Yard, Fenced, Privacy
Fireplace: Vented, Wood Burning
Floor Features: Partially Carpeted, Wood
Interior: Dining Area, Fireplace, Granite Counters
Laundry: Dryer Hookup
Lot Dimensions: 0
Parcel#: 8704-28-1288
Parking: Off Street, Oversized
Patio/Porch: Deck, Front Porch, Porch
Pool Features: In Ground, Pool
Sewer: Other
Water: Public
Local Schools
High School: Atlee
Middle School: Chickahominy
Elementary School: Washington Henry
Listed By / Shown By
Listed By
Agency Name: Hometown Realty
Shown By
Agent Name: Matt Rutledge
Agent Phone: (804) 971-0555
Estimate Your Payment
Estimated Payment
$ 2,338.35 per month $1,959.45 Principal & Interest $262.25 Property Tax $116.65 Homeowner's InsuranceChange Payment Information




These real estate listings were derived from the Central Virginia Regional Multiple Listing Service, LLC, of which this brokerage is an independently owned Participant. The information contained in these listings is deemed reliable but is not guaranteed. All MLS listings are © 2026 Central Virginia Regional Multiple Listing Service,LLC. All rights reserved. No one may copy and/or repost these MLS listings, or any portion thereof, without the written permission of an authorized officer of the Central Virginia Regional Multiple Listing Service, LLC. These listings are refreshed within a minimum of every seven calendar days. Thus, listings may appear here for properties no longer on the market. The information being provided is for consumers' personal, non-commercial use and may not be used for any purpose other than to identify prospective properties for purchasing or leasing.
Privacy Policy / DMCA Notice / ADA Accessibility


This site is hosted, designed and copyright
© 1994 - 2026 by
Delta Media Group, Inc. -- Patent Pending --
Agency License Information: Hometown Realty-Licensed in the Commonwealth of Virginia
Agent License Information: Licensed in the Commonwealth of Virginia