


BEDS1
BATHS1 full
SQUARE FEET482
MLS#DCDC2275106
STATUSACTIVE
PROPERTY TYPEResidential - Condominium
SUBDIVISIONDUPONT CIRCLE
SCHOOLDISTRICT OF COLUMBIA PUBLIC SCHOOLS
Property Description
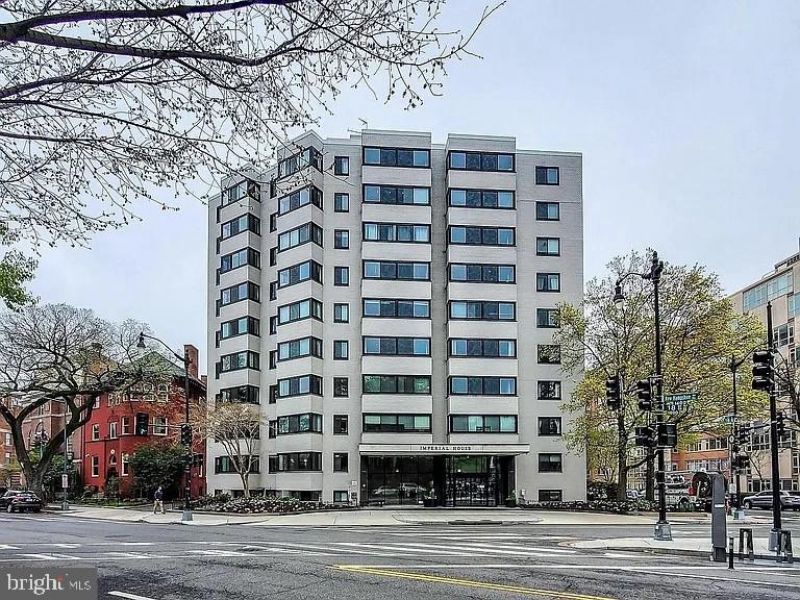
Location, Location, Location!!! Hurry! Hurry! Hurry! Two blocks from Dupont Circle Metro and the Dupont Circle Plaza with its historic marble fountain and surrounding park. Enjoy it ALL! Restaurants, Shops, Public spaces, Dog park, Museums, Monuments, Farmer's Market, and Embassy Row, to mention a few neighborhood amenities. An easy reach to the infamous U St, Adams Morgan, Georgetown, and National Mall. The full-service, well maintained Imperial House condominium building is in the heart of Dupont Circle at the intersection of 18th St NW, New Hampshire Ave, and Q St NW. Cute as a button! This true one-bedroom, one bath greets you with lots of natural light and a view of the cheerful Crepe Myrtle tree outside the living room window. The updated kitchen and bathroom with freshly painted interior invite you to move in and unpack with plentiful closet and storage space. Experience the roof deck with panoramic views; rest and relax or enjoy vibrant evenings with friends and neighbors. Stay in shape with the exercise center. The building offers: 24-hr Concierge w/friendly staff, welcoming lobby, elevator and accessibility ramp access, laundry room, and bike storage. WAIT...there's more! The monthly condo fee includes ALL Utilities. The proactive property management has installed future-forward solar panels and budgeted for building improvements. Perfect Pied-a-terre for the frequent traveler; buyer seeking a flexible use space; or a permanent homeowner to make DC home. Come See!
Property Features
Property Type: Residential - Condominium
Cooling: Central A/C
Fuel Type: Natural Gas
Heating: Forced Air
Home Style: Mid-Century Modern, Contemporary
Roof Type: Flat
Stories: 1.0
Taxes: $2,105
Year Built: 1962
Feature Descriptions
Accessibility: Elevator, Ramp - Main Level
Additional Structures: Above Grade, Below Grade
Appliances: Dishwasher, Disposal, Exhaust Fan, Microwave, Oven/Range - Gas, Refrigerator, Stainless Steel Appliances
Building Name: Old City 2
Community Amenities: Concierge, Elevator, Exercise Room, Laundry Facilities
Condo/Coop Fee: $705.00/Monthly
Exterior: Brick, Concrete
Flooring: Hardwood
Interior: Floor Plan - Traditional
Pet Restrictions: Size/Weight Restriction
Sewer: Public Sewer
Special View Info: Garden/Lawn, Street, Scenic Vista, Trees/Woods
SQFT Above Finished: 482
SQFT Total Finished: 482
Structure Type: Unit/Flat/Apartment
Utilities: Cable TV Available
Water: Public
Windows: Double Pane
Local Schools
School District: DISTRICT OF COLUMBIA PUBLIC SCHOOLS
Listed By / Shown By
Listed By
Agency Name: Keller Williams Capital Properties
Agency Phone: 2022437700
Shown By
Agent Name: Matt Rutledge
Agent Phone: (804) 971-0555

Estimate Your Payment
Estimated Payment
$ 1,887.89 per month $1,616.26 Principal & Interest $175.42 Property Tax $96.22 Homeowner's InsuranceChange Payment Information



Privacy Policy / DMCA Notice / ADA Accessibility


This site is hosted, designed and copyright
© 1994 - 2026 by
Delta Media Group, Inc. -- Patent Pending --
Agency License Information: Hometown Realty-Licensed in the Commonwealth of Virginia
Agent License Information: Licensed in the Commonwealth of Virginia