


BEDS4
BATHS2 full 1 partial
SQUARE FEET1,912
MLS#2619831
STATUSActive
PROPERTY TYPEResidential - Single Family
SUBDIVISIONStafford Place
Property Description
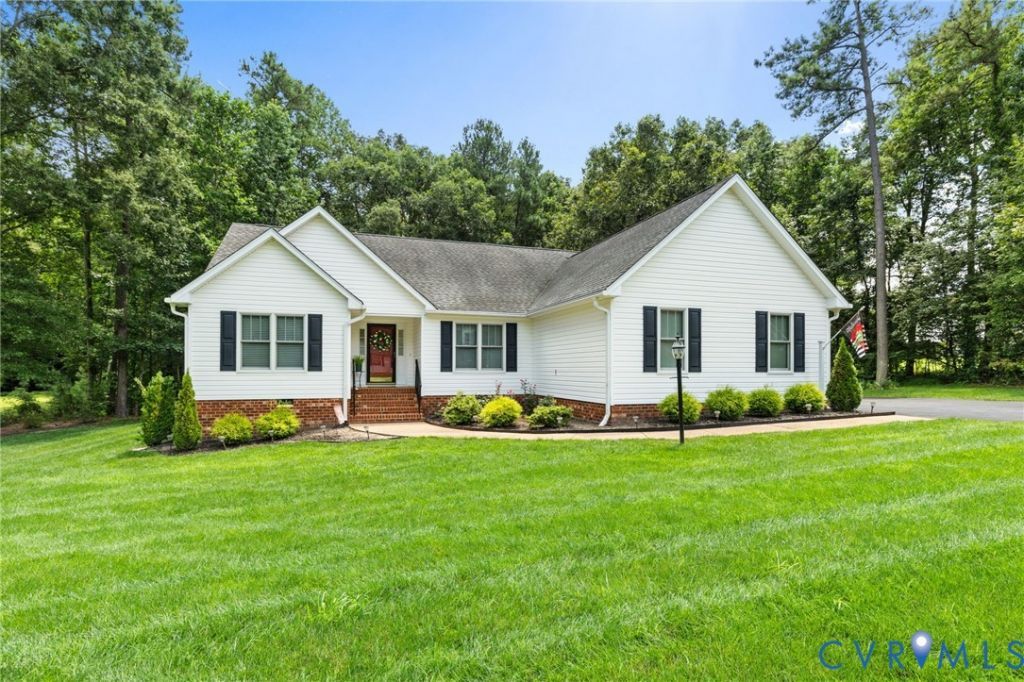
WOW! Don't miss this move-in-ready 4-bedroom home, originally built by Hayden Homes in 2005 and beautifully updated throughout. The interior showcases extensive custom molding, durable hardwood flooring in the main living areas and three bedrooms (with seven additional boxes of matching hardwood conveying with the sale), a formal dining room, and a light-filled family room featuring a cozy gas fireplace. The chef-inspired kitchen has been fully remodeled, boasting crisp white shaker cabinets, elegant granite countertops, a wall oven, a cooktop, and premium stainless steel appliances. The primary suite offers a peaceful retreat complete with a private sitting area and an en-suite bath. Notable mechanical updates include a heat pump and hot water heater, both approximately two years old. Outside, the property shines with a beautifully landscaped 1+ acre lot equipped with front and backyard irrigation system, composite deck, tool shed and the 2-car attached garage includes a convenient switch for a portable generator. The over 1 acre lot is well maintained and includes another small parcel of land. This home truly combines style, quality, and peace of mind.
Property Features
Property Type: Residential - Single Family
Basement: Crawl Space
Cooling: Electric
Days on Market: 1
Fireplaces: 1
Garage: 2 car attached
Heating: Electric, Heat Pump, Propane
Home Style: Ranch
Lot Size: 1.04 Acres
Stories: 1.0
Taxes: $3,420
Year Built: 2005
Feature Descriptions
Appliances: Built-In Oven, Cooktop, Dishwasher, Electric Water Heater, Microwave, Range
Exterior: Brick, Block, Drywall, Vinyl Siding
Exterior: Sprinkler/Irrigation, Storage, Shed, Paved Driveway
Fireplace: Gas, Vented
Floor Features: Partially Carpeted, Wood
Formal Dining: Yes
Interior: Bedroom on Main Level, Breakfast Area, Separate/Formal Dining Room, Fireplace, Granite Counters, Bath in Primary Bedroom, Walk-In Closet(s)
Laundry: Washer Hookup, Dryer Hookup
Lot Dimensions: 0
Parcel#: 779-63-06-43-000-000---779-63-06-54-400-000
Parking: Attached, Driveway, Garage, Garage Door Opener, Oversized, Paved
Patio/Porch: Deck, Front Porch
Sewer: Septic Tank
Water: Public
Room Sizes
Bedroom 4: 12.0 x 11.0 Level - First
Bedroom 3: 11.0 x 10.0 Level - First
Bedroom 2: 15.0 x 14.0 Level - First
Additional Room: 8.0 x 13.0 Level - First
Primary Bedroom: 15.0 x 13.0 Level - First
Laundry: 6.0 x 5.0 Level - First
Kitchen: 22.0 x 12.0 Level - First
Dining Room: 13.0 x 12.0 Level - First
Great Room: 19.0 x 14.0 Level - First
Foyer: 7.0 x 7.0 Level - First
Local Schools
High School: Matoaca
Middle School: Matoaca
Elementary School: Ettrick
Listed By / Shown By
Listed By
Agency Name: Long & Foster REALTORS
Agency Contact: (804) 399-9195
Shown By
Agent Name: Matt Rutledge
Agent Phone: (804) 971-0555

Estimate Your Payment
Estimated Payment
$ 2,504.11 per month $2,094.42 Principal & Interest $285.00 Property Tax $124.69 Homeowner's InsuranceChange Payment Information



Listed By: Long & Foster REALTORS
Disclaimer:
The information contained in these listings is deemed reliable but is not guaranteed. These real estate listings were derived from the Central Virginia Regional Multiple Listing Services, LLC, of which this brokerage is an independently owned member. All properties are subject to prior sale, change or withdrawal. These listings are refreshed within a minimum of every seven calendar days. Thus, listings may appear here for properties no longer on the market. The information provided is for consumers' personal, non-commercial use and may not be used for any purpose other than to identify prospective properties for purchasing. All information is deemed reliable but is not guaranteed accurate. The multiple listing information is provided by Central Virginia Regional Multiple Listing Service, LLC, from a copyrighted compilation of listings. The compilation of listings and each individual listing are © 2007 Central Virginia Regional Multiple Listing Service, LLC. All rights reserved. Neither listing broker(s) or information provider(s) shall be responsible for any typographical errors, misinformation, misprints and shall be held totally harmless.These real estate listings were derived from the Central Virginia Regional Multiple Listing Service, LLC, of which this brokerage is an independently owned Participant. The information contained in these listings is deemed reliable but is not guaranteed. All MLS listings are © 2026 Central Virginia Regional Multiple Listing Service,LLC. All rights reserved. No one may copy and/or repost these MLS listings, or any portion thereof, without the written permission of an authorized officer of the Central Virginia Regional Multiple Listing Service, LLC. These listings are refreshed within a minimum of every seven calendar days. Thus, listings may appear here for properties no longer on the market. The information being provided is for consumers' personal, non-commercial use and may not be used for any purpose other than to identify prospective properties for purchasing or leasing.
Privacy Policy / DMCA Notice / ADA Accessibility


This site is hosted, designed and copyright
© 1994 - 2026 by
Delta Media Group, Inc. -- Patent Pending --
Agency License Information: Hometown Realty-Licensed in the Commonwealth of Virginia
Agent License Information: Licensed in the Commonwealth of Virginia