


BEDS4
BATHS3 full
SQUARE FEET1,125
MLS#MDPG2212628
STATUSACTIVE
PROPERTY TYPEResidential - Single Family
SUBDIVISIONCRESTVIEW MANOR
SCHOOLPRINCE GEORGES COUNTY PUBLIC SCHOOLS
Property Description
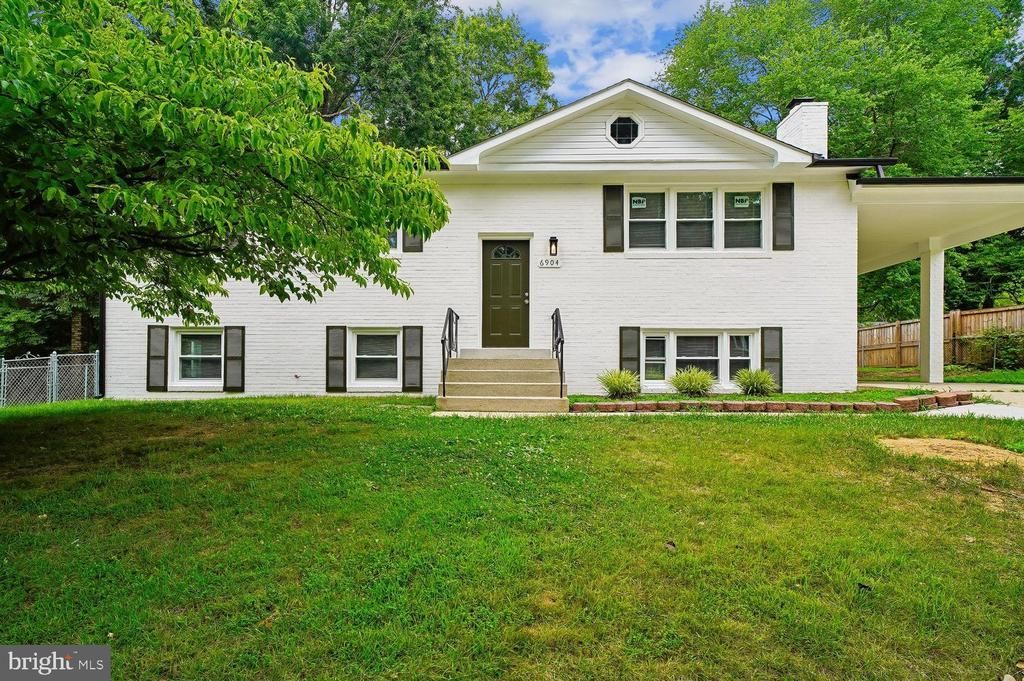
Welcome to 6904 Fulford Street This absolutely stunning all-brick single-family home offers luxurious two-level living and has been beautifully remodeled from top to bottom. From the moment you arrive, you'll appreciate the quality craftsmanship, modern upgrades, and move-in-ready condition. The show-stopping kitchen is the heart of the home, featuring custom white cabinetry, elegant quartz countertops, and stainless-steel appliances—perfect for everyday living as well as entertaining family and friends. Throughout the home, you'll find beautiful hardwood flooring, fresh paint, and modern fixtures that create a bright, warm, and inviting atmosphere. The spacious living room provides an ideal setting for both relaxing evenings and lively gatherings. This home offers four generously sized bedrooms, including a primary suite with a beautifully designed bathroom and tiled shower. The fully finished lower level adds exceptional flexibility and can be used as a recreation room, home office, fitness space, or guest retreat. Step outside to enjoy the level backyard and patio, providing the perfect space for outdoor entertaining, recreation, or peaceful relaxation. For added peace of mind, major updates include: Energy-efficient windows and doors New hot water tank New roof New gutters These valuable improvements ensure comfort, efficiency, and low-maintenance ownership for years to come. Conveniently located with easy access to the Beltway, Waldorf, and Washington, D.C., this home offers the perfect balance of tranquility and commuter convenience. This exceptional, move-in-ready home truly checks every box. Don't miss this rare opportunity—schedule your private showing today before it's gone!
Property Features
Property Type: Residential - Single Family
Basement: Fully Finished, Improved, Outside Entrance, Rear Entrance
Basement: Yes
Cooling: Central A/C
Fireplaces: 1
Fuel Type: Natural Gas
Heating: Forced Air
Home Style: Split Foyer
Lot Size: 0.23 Acres
Roof Type: Architectural Shingle
Stories: 2.0
Taxes: $5,303
Year Built: 1971
Feature Descriptions
Additional Structures: Above Grade, Below Grade
Appliances: Dishwasher, Disposal, Exhaust Fan, Refrigerator, Built-In Microwave, Stove, Stainless Steel Appliances
Electric: 200+ Amp Service
Exterior: Brick
Exterior: Sidewalks, Street Lights
Fencing: Rear
Fireplace: Brick
Flooring: Laminate Plank, Hardwood
Interior: Upgraded Countertops, Window Treatments, Wood Floors, Floor Plan - Traditional, Combination Kitchen/Dining, Kitchen - Island, Primary Bath(s)
Location: Suburban
Lot: Level, Interior
Lot Dimensions: 0.23 Acre(S)
Parking Features: Concrete Driveway
Parking Notes: 4 Total Parking Spaces
Pet Restrictions: No Pet Restrictions
Sewer: Public Sewer
SQFT Above Finished: 1125
SQFT Total Finished: 1125
Structure Type: Detached
Total Garage/Parking Spaces: 4
Water: Public
Windows: Screens, Double Pane, Insulated
Local Schools
School District: PRINCE GEORGES COUNTY PUBLIC SCHOOLS
Listed By / Shown By
Listed By
Agency Name: Taylor Properties
Agency Phone: 3019702447
Shown By
Agent Name: Matt Rutledge
Agent Phone: (804) 971-0555

Estimate Your Payment
Estimated Payment
$ 2,933.03 per month $2,351.14 Principal & Interest $441.92 Property Tax $139.97 Homeowner's InsuranceChange Payment Information



Privacy Policy / DMCA Notice / ADA Accessibility


This site is hosted, designed and copyright
© 1994 - 2026 by
Delta Media Group, Inc. -- Patent Pending --
Agency License Information: Hometown Realty-Licensed in the Commonwealth of Virginia
Agent License Information: Licensed in the Commonwealth of Virginia