


BEDS2
BATHS1 full 1 partial
SQUARE FEET2,022
MLS#2619978
STATUSActive
PROPERTY TYPEResidential - Single Family
Property Description
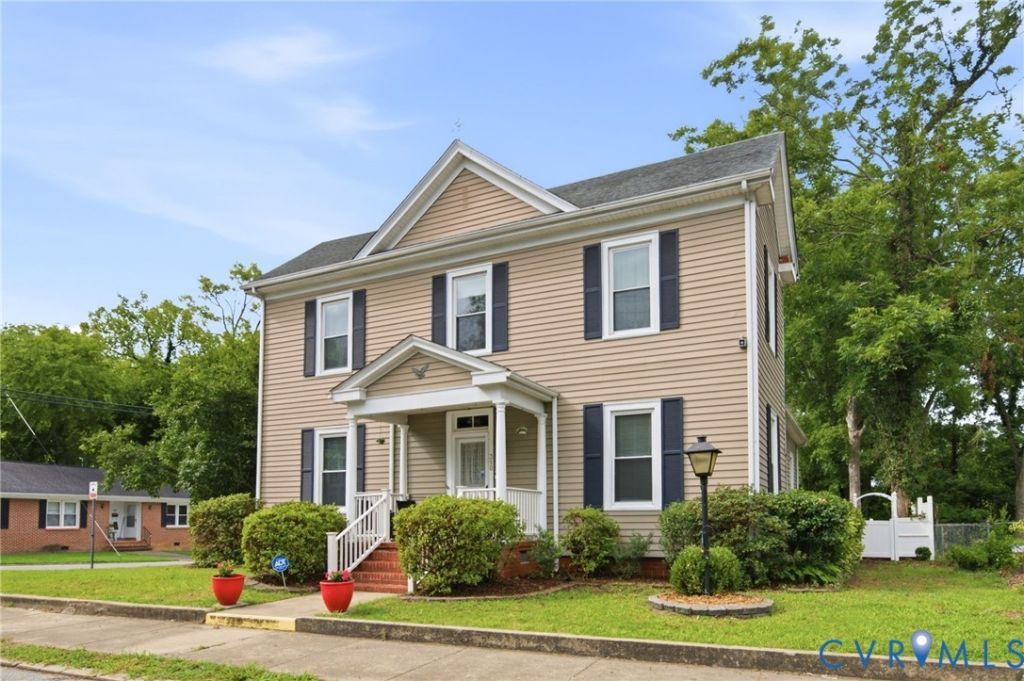
Step into the timeless charm of this beautifully maintained 1940 home, where classic character meets thoughtful modern updates. The recently remodeled kitchen is sure to impress with its stylish finishes, custom window shades, and unique Fandelier, while both updated bathrooms offer contemporary comfort. Brand-new carpet enhances the staircase and two upstairs bedrooms, and the original hardwood floors add warmth and elegance throughout the home. Additional features include a newer roof, replacement tilt windows, gutter leaf guards, a 4-ply crawlspace moisture barrier, and a supplemental wall-mounted gas heater in the kitchen. The fireplaces are being sold as-is and feature gas logs. Storage is plentiful with a pull-down attic and an additional upstairs crawlspace attic accessible through a closet. Outside, you'll find a private, fully fenced backyard with both vinyl and chain-link fencing, creating a peaceful garden retreat. All garden statues will convey with the property. A side double-gate provides access to the paved driveway and carport, while the sunroom offers a relaxing space with direct access to the backyard. Additional exterior amenities include two detached storage sheds and an ADT security system (buyer may assume monitoring service at their expense). All window treatments convey. Connected to public water and sewer, this home offers comfort, convenience, and enduring charm. Call for a tour!
Property Features
Property Type: Residential - Single Family
Basement: Crawl Space
Cooling: Window Unit(s)
Days on Market: 1
Fenced: Yes
Fireplaces: 2
Heating: Electric, Heat Pump, Propane
Home Style: Two Story
Lot Size: 0.32 Acres
Roof Type: Shingle
Stories: 2.0
Taxes: $1,053
Year Built: 1940
Feature Descriptions
Appliances: Dryer, Dishwasher, Electric Cooking, Electric Water Heater, Microwave, Oven, Refrigerator, Smooth Cooktop, Stove
Door Features: French Doors
Exterior: Lighting, Porch, Storage, Shed, Paved Driveway
Exterior: Aluminum Siding, Brick, Drywall, Frame, Shingle Siding
Fencing: Back Yard, Privacy, Vinyl, Fenced
Fireplace: Gas
Floor Features: Ceramic Tile, Laminate, Partially Carpeted, Wood
Formal Dining: Yes
Interior: Bedroom on Main Level, Ceiling Fan(s), Separate/Formal Dining Room, Double Vanity, Eat-in Kitchen, French Door(s)/Atrium Door(s), Fireplace, Granite Counters, Kitchen Island, Recessed Lighting, Walk-In Closet(s)
Lot: Corner Lot, Landscaped, Level
Lot Dimensions: 0
Parcel#: 163-1-BK-4-33
Parking: Carport, Driveway, Paved, On Street
Patio/Porch: Front Porch, Patio, Porch
Security: yes
Security: Security System, Smoke Detector(s)
Sewer: Public Sewer
Topography: Level
Water: Public
Local Schools
High School: Greensville County
Middle School: Edward W. Wyatt
Elementary School: Greensville
Listed By / Shown By
Listed By
Agency Name: EXP Realty, LLC
Shown By
Agent Name: Matt Rutledge
Agent Phone: (804) 971-0555

Estimate Your Payment
Estimated Payment
$ 1,229.23 per month $1,077.34 Principal & Interest $87.75 Property Tax $64.14 Homeowner's InsuranceChange Payment Information



Listed By: EXP Realty, LLC
Disclaimer:
The information contained in these listings is deemed reliable but is not guaranteed. These real estate listings were derived from the Central Virginia Regional Multiple Listing Services, LLC, of which this brokerage is an independently owned member. All properties are subject to prior sale, change or withdrawal. These listings are refreshed within a minimum of every seven calendar days. Thus, listings may appear here for properties no longer on the market. The information provided is for consumers' personal, non-commercial use and may not be used for any purpose other than to identify prospective properties for purchasing. All information is deemed reliable but is not guaranteed accurate. The multiple listing information is provided by Central Virginia Regional Multiple Listing Service, LLC, from a copyrighted compilation of listings. The compilation of listings and each individual listing are © 2007 Central Virginia Regional Multiple Listing Service, LLC. All rights reserved. Neither listing broker(s) or information provider(s) shall be responsible for any typographical errors, misinformation, misprints and shall be held totally harmless.These real estate listings were derived from the Central Virginia Regional Multiple Listing Service, LLC, of which this brokerage is an independently owned Participant. The information contained in these listings is deemed reliable but is not guaranteed. All MLS listings are © 2026 Central Virginia Regional Multiple Listing Service,LLC. All rights reserved. No one may copy and/or repost these MLS listings, or any portion thereof, without the written permission of an authorized officer of the Central Virginia Regional Multiple Listing Service, LLC. These listings are refreshed within a minimum of every seven calendar days. Thus, listings may appear here for properties no longer on the market. The information being provided is for consumers' personal, non-commercial use and may not be used for any purpose other than to identify prospective properties for purchasing or leasing.
Privacy Policy / DMCA Notice / ADA Accessibility


This site is hosted, designed and copyright
© 1994 - 2026 by
Delta Media Group, Inc. -- Patent Pending --
Agency License Information: Hometown Realty-Licensed in the Commonwealth of Virginia
Agent License Information: Licensed in the Commonwealth of Virginia