


BEDS4
BATHS3 full 1 partial
SQUARE FEET3,485
MLS#2628393
STATUSActive
PROPERTY TYPEResidential - Single Family
SUBDIVISIONPebble Creek
Property Description
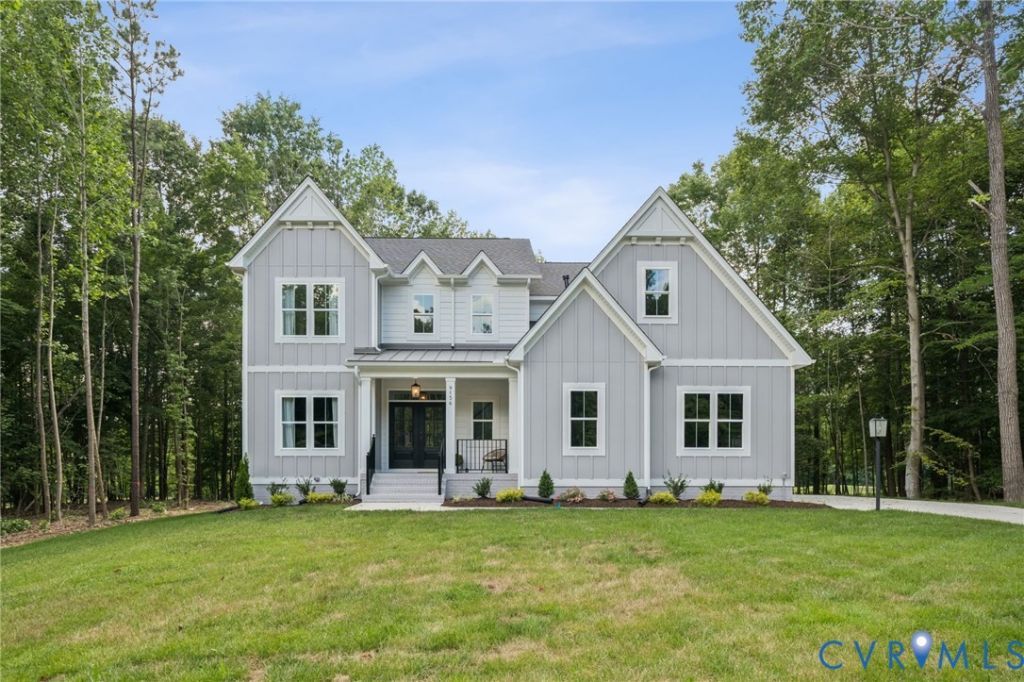
A RARE opportunity to build in the well-established Pebble Creek community of Mechanicsville! With only 7 homesites available, enjoy sought-after community amenities and the opportunity to choose from 9 thoughtfully designed floor plans by RCI Builders. Enjoy the charm that Pebble Creek has to offer, including a neighborhood pool, tennis courts, a welcoming clubhouse, and sidewalks perfect for evening strolls and enjoying the neighborhood. Home in photos is TO BE BUILT. Pick from 9 different floor plans, including the Jemma, a beautiful two-story home available offering a thoughtful layout with plenty of space for everyday living and entertaining. The main level features a versatile flex room, a spacious family room that flows seamlessly into the kitchen and dining area, a welcoming two-story foyer, a large walk-in pantry, and a generously sized mudroom. Upstairs, you'll find four well-appointed bedrooms and two full bathrooms. The Owner's Suite can be upgraded to include a luxurious bathroom with a ceramic tile shower and freestanding soaking tub. Personalize your home with a variety of available upgrades, including a gas fireplace, vaulted ceilings, a 12-foot sliding door leading to a screened-in porch, tray ceiling details, and extensive hard-surface flooring. Additional features include front-yard sod and irrigation, an asphalt driveway, and more. This home is to be built, and floor plans, features, and selections are subject to change. Parcels to be subdivided soon!
Property Features
Property Type: Residential - Single Family
Cooling: Central Air
Days on Market: 11
Garage: 2 car attached
Heating: Electric
Home Style: Farmhouse
Roof Type: Shingle
Stories: 2.0
Taxes: $0
Year Built: 2026
Feature Descriptions
Appliances: Gas Water Heater
Community Features: Clubhouse, Fitness, Pool, Tennis Court(s), Trails/Paths
Exterior: Brick, Drywall, Vinyl Siding
Exterior: Paved Driveway
Floor Features: Partially Carpeted, Tile, Vinyl, Wood
HOA Fee: 185/ Quarterly
Parcel#: 8734-09-2034
Parking: Attached, Driveway, Garage, Garage Door Opener, Paved, Two Spaces
Patio/Porch: Deck, Front Porch
Pool Features: Pool, Community
Sewer: Public Sewer
Swimming Pool: Yes
Water: Public
Local Schools
High School: Mechanicsville
Middle School: Bell Creek Middle
Elementary School: Battlefield
Listed By / Shown By
Listed By
Agency Name: Hometown Realty
Shown By
Agent Name: Matt Rutledge
Agent Phone: (804) 971-0555
Estimate Your Payment
Estimated Payment
$ 3,861.51 per month $3,644.54 Principal & Interest $0.00 Property Tax (data not provided by mls) $216.97 Homeowner's InsuranceChange Payment Information




These real estate listings were derived from the Central Virginia Regional Multiple Listing Service, LLC, of which this brokerage is an independently owned Participant. The information contained in these listings is deemed reliable but is not guaranteed. All MLS listings are © 2026 Central Virginia Regional Multiple Listing Service,LLC. All rights reserved. No one may copy and/or repost these MLS listings, or any portion thereof, without the written permission of an authorized officer of the Central Virginia Regional Multiple Listing Service, LLC. These listings are refreshed within a minimum of every seven calendar days. Thus, listings may appear here for properties no longer on the market. The information being provided is for consumers' personal, non-commercial use and may not be used for any purpose other than to identify prospective properties for purchasing or leasing.
Privacy Policy / DMCA Notice / ADA Accessibility


This site is hosted, designed and copyright
© 1994 - 2026 by
Delta Media Group, Inc. -- Patent Pending --
Agency License Information: Hometown Realty-Licensed in the Commonwealth of Virginia
Agent License Information: Licensed in the Commonwealth of Virginia