


BEDS3
BATHS2 full 1 partial
SQUARE FEET1,710
MLS#2629406
STATUSActive
PROPERTY TYPEResidential - Single Family
SUBDIVISIONWindy Hill
Property Description
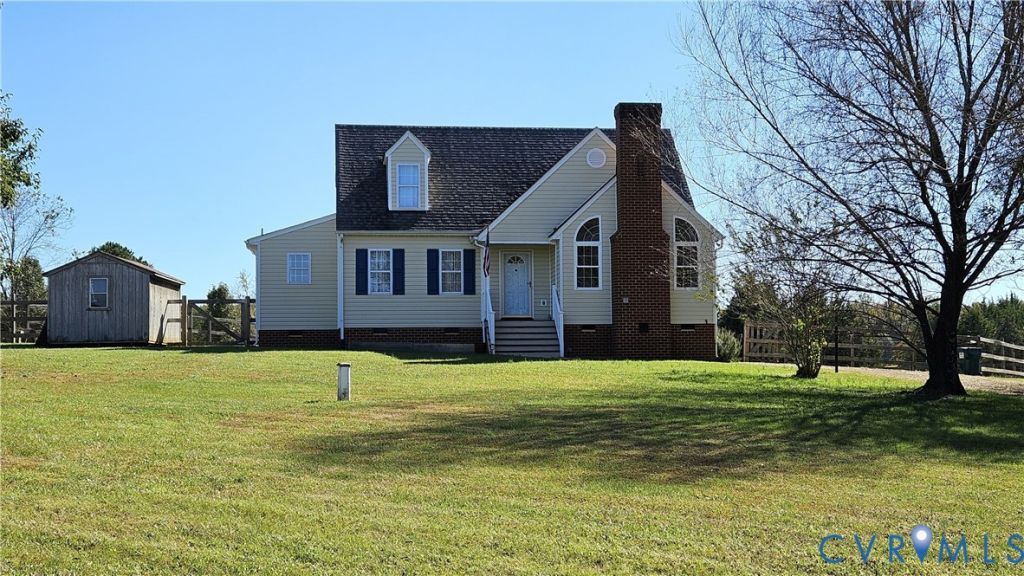
GREAT LOCATION in Chula Area just minutes to Chesterfield! Come to Amelia and visit this 1710 sqft , 3 Bedroom, 2 1/2 Bath, Custom Built Two-Story Home on a BEAUTIFUL rolling 3.26 Acre Lot. The FIRST LEVEL includes a SPACIOUS Eat-In Kitchen opening to the 12x14 Rear Deck, a Bay Window, Abundant Cabinet /Counter Space, and Pantry Closet. The Adjoining Family Room features a BOLD Floor to Ceiling Fireplace and Hardwood Floors. The Utility Room and Half Bath are a combined area convenient to both Rooms. The Downstairs Master includes a Walk-in Closet and Ensuite Bath. The SECOND LEVEL includes Two Large Bedrooms and a Full Bath. Moving to the Outside, you will Enjoy a FENCED Backyard area, Play Set and 8 X16 Recreational Shed perfect for enjoying the GEORGEOUS Views of this expansive Park-Like yard. Recent Home Improvements include a New Heat Pump in 2019, New Deck in 2023 & Recent Encapsulation of Crawl Space. You MUST come see for yourself!
Property Features
Property Type: Residential - Single Family
Basement: Crawl Space
Cooling: Heat Pump
Fenced: Yes
Fireplaces: 1
Heating: Electric, Heat Pump
Home Style: Cape Cod
Lot Size: 3.26 Acres
Stories: 1.0
Taxes: $1,041
Year Built: 1995
Feature Descriptions
Appliances: Dishwasher, Exhaust Fan, Electric Cooking, Electric Water Heater, Refrigerator, Stove
Exclusions: Washer & Dryer
Exterior: Drywall, Frame, Vinyl Siding
Exterior: Deck, Out Building(s), Play Structure, Porch, Unpaved Driveway
Fencing: Back Yard, Fenced, Wood
Fireplace: Masonry, Wood Burning, Insert
Floor Features: Laminate, Vinyl, Wood
Interior: Bedroom on Main Level, Bay Window, Ceiling Fan(s), Cathedral Ceiling(s), Double Vanity, Eat-in Kitchen, En Suite Bathroom, Full Bath on Main Level, Fireplace, Laminate Counters, Walk-In Closet(s)
Laundry: Washer Hookup, Dryer Hookup
Lot: Corner Lot, Landscaped
Lot Dimensions: 0
Outbuilding(s): Yes
Parcel#: 23-2-6
Parking: Driveway, No Garage, Unpaved
Patio/Porch: Front Porch, Deck, Porch
Security: Smoke Detector(s)
Sewer: Septic Tank
Water: Well
Window: Thermal Windows
Room Sizes
Bedroom 3: 14.0 x 19.0 Level - Second
Bedroom 2: 13.0 x 19.0 Level - Second
Kitchen: 11.5 x 20.0 Level - First
Primary Bedroom: 13.0 x 18.0 Level - First
Living Room: 14.0 x 18.0 Level - First
Local Schools
High School: Amelia
Middle School: Amelia
Elementary School: Amelia
Listed By / Shown By
Listed By
Agency Name: Good Life Realty LLC
Agency Contact: 804-513-6610
Shown By
Agent Name: Matt Rutledge
Agent Phone: (804) 971-0555

Estimate Your Payment
Estimated Payment
$ 2,157.92 per month $1,954.79 Principal & Interest $86.75 Property Tax $116.38 Homeowner's InsuranceChange Payment Information



Listed By: Good Life Realty LLC
Disclaimer:
The information contained in these listings is deemed reliable but is not guaranteed. These real estate listings were derived from the Central Virginia Regional Multiple Listing Services, LLC, of which this brokerage is an independently owned member. All properties are subject to prior sale, change or withdrawal. These listings are refreshed within a minimum of every seven calendar days. Thus, listings may appear here for properties no longer on the market. The information provided is for consumers' personal, non-commercial use and may not be used for any purpose other than to identify prospective properties for purchasing. All information is deemed reliable but is not guaranteed accurate. The multiple listing information is provided by Central Virginia Regional Multiple Listing Service, LLC, from a copyrighted compilation of listings. The compilation of listings and each individual listing are © 2007 Central Virginia Regional Multiple Listing Service, LLC. All rights reserved. Neither listing broker(s) or information provider(s) shall be responsible for any typographical errors, misinformation, misprints and shall be held totally harmless.These real estate listings were derived from the Central Virginia Regional Multiple Listing Service, LLC, of which this brokerage is an independently owned Participant. The information contained in these listings is deemed reliable but is not guaranteed. All MLS listings are © 2026 Central Virginia Regional Multiple Listing Service,LLC. All rights reserved. No one may copy and/or repost these MLS listings, or any portion thereof, without the written permission of an authorized officer of the Central Virginia Regional Multiple Listing Service, LLC. These listings are refreshed within a minimum of every seven calendar days. Thus, listings may appear here for properties no longer on the market. The information being provided is for consumers' personal, non-commercial use and may not be used for any purpose other than to identify prospective properties for purchasing or leasing.
Privacy Policy / DMCA Notice / ADA Accessibility


This site is hosted, designed and copyright
© 1994 - 2026 by
Delta Media Group, Inc. -- Patent Pending --
Agency License Information: Hometown Realty-Licensed in the Commonwealth of Virginia
Agent License Information: Licensed in the Commonwealth of Virginia