


BEDS3
BATHS2 full
SQUARE FEET2,135
MLS#2629455
STATUSActive
PROPERTY TYPEResidential - Townhouse
SUBDIVISIONMccauley Park
Property Description
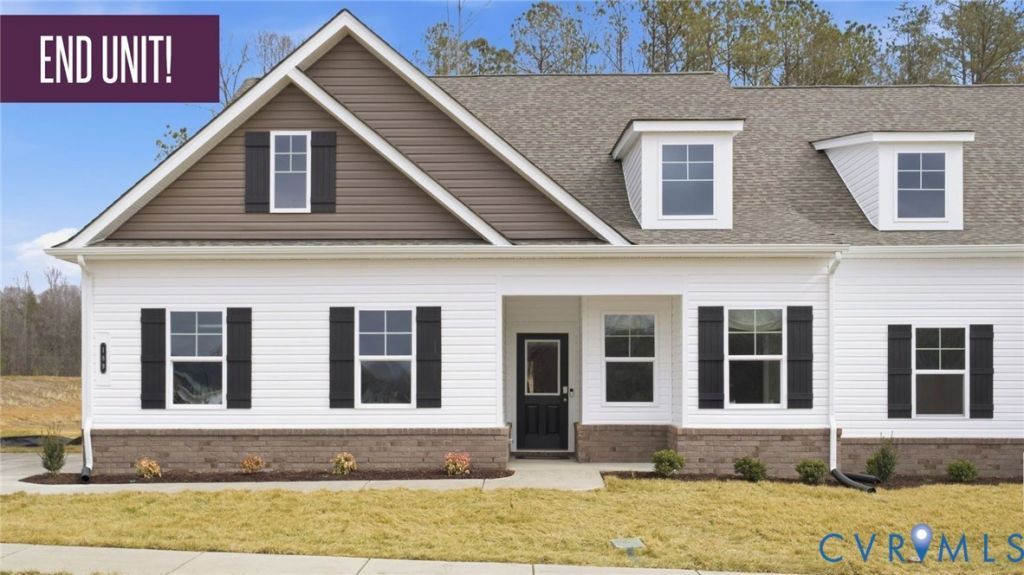
Discover the best of both worlds with the Birch Floorplan at The Carriages at McCauley Park! This beautifully designed home offers the convenience of one-level living, with everything you need on the main floor, including the primary bedroom, primary bathroom, and laundry room! The spacious, open-concept layout seamlessly connects the kitchen, dining, and living areas, creating the perfect space for everyday living and entertaining. Enjoy upgraded finishes throughout, including luxury vinyl plank flooring (LVP), quartz kitchen countertops, and elegant tile in the primary bathroom. Step outside and unwind on your upgraded 19' x 9' covered rear porch, the perfect spot to enjoy your morning coffee or relax at the end of the day. Need a little extra room? The L4 takes it a step further with a finished second-floor game room and conditioned storage space, offering added flexibility for entertaining, hobbies, or additional storage. Additional features include a two-car garage and private driveway. With the perfect combination of main-level living and additional upstairs space, this home at The Carriages at McCauley Park offers comfort, flexibility, and convenience all in one!
Property Features
Property Type: Residential - Townhouse
Cooling: Electric
Garage: 2 car attached
Heating: Electric, Heat Pump
Home Style: Row House
Roof Type: Shingle
Stories: 2.0
Taxes: $2,580
Year Built: 2026
Feature Descriptions
Appliances: Dishwasher, Electric Water Heater, Disposal, Oven
Association Amenities: Landscaping
Community Features: Common Grounds/Area, Home Owners Association, Maintained Community, Tennis Court(s)
Exterior: Brick, Drywall, Concrete, Vinyl Siding
Exterior: Irrigation Sprinklers, Porch, Paved Driveway
Floor Features: Carpet, Tile, Vinyl
HOA Fee: 250/ Monthly
Interior: Bedroom on Main Level, Dining Area, En Suite Bathroom, Full Bath on Main Level, Granite Counters, High Ceilings, Kitchen Island, Loft, Main Level Primary, Pantry, Walk-In Closet(s)
Laundry: Washer Hookup, Dryer Hookup
Parcel#: to be determined
Parking: Attached, Driveway, Garage, Paved, Garage Faces Rear, Garage Faces Side
Patio/Porch: Rear Porch, Front Porch, Patio, Porch
Sewer: Public Sewer
Water: Public
Room Sizes
Primary Bedroom: 16.2 x 12.11 Level - First
Local Schools
High School: King William
Middle School: Hamilton Holmes
Elementary School: Acquinton
Listed By / Shown By
Listed By
Agency Name: Long & Foster REALTORS
Agency Contact: (804) 467-9022
Shown By
Agent Name: Matt Rutledge
Agent Phone: (804) 971-0555

Estimate Your Payment
Estimated Payment
$ 2,264.89 per month $1,934.71 Principal & Interest $215.00 Property Tax $115.18 Homeowner's InsuranceChange Payment Information



Listed By: Long & Foster REALTORS
Disclaimer:
The information contained in these listings is deemed reliable but is not guaranteed. These real estate listings were derived from the Central Virginia Regional Multiple Listing Services, LLC, of which this brokerage is an independently owned member. All properties are subject to prior sale, change or withdrawal. These listings are refreshed within a minimum of every seven calendar days. Thus, listings may appear here for properties no longer on the market. The information provided is for consumers' personal, non-commercial use and may not be used for any purpose other than to identify prospective properties for purchasing. All information is deemed reliable but is not guaranteed accurate. The multiple listing information is provided by Central Virginia Regional Multiple Listing Service, LLC, from a copyrighted compilation of listings. The compilation of listings and each individual listing are © 2007 Central Virginia Regional Multiple Listing Service, LLC. All rights reserved. Neither listing broker(s) or information provider(s) shall be responsible for any typographical errors, misinformation, misprints and shall be held totally harmless.These real estate listings were derived from the Central Virginia Regional Multiple Listing Service, LLC, of which this brokerage is an independently owned Participant. The information contained in these listings is deemed reliable but is not guaranteed. All MLS listings are © 2026 Central Virginia Regional Multiple Listing Service,LLC. All rights reserved. No one may copy and/or repost these MLS listings, or any portion thereof, without the written permission of an authorized officer of the Central Virginia Regional Multiple Listing Service, LLC. These listings are refreshed within a minimum of every seven calendar days. Thus, listings may appear here for properties no longer on the market. The information being provided is for consumers' personal, non-commercial use and may not be used for any purpose other than to identify prospective properties for purchasing or leasing.
Privacy Policy / DMCA Notice / ADA Accessibility


This site is hosted, designed and copyright
© 1994 - 2026 by
Delta Media Group, Inc. -- Patent Pending --
Agency License Information: Hometown Realty-Licensed in the Commonwealth of Virginia
Agent License Information: Licensed in the Commonwealth of Virginia